<-- style PDP --> 139 LINWOOD Street, London East - Detached for sale for $479,900
  • new
  • for sale

139 LINWOOD Street

London East, Ontario, N5Y 1W5 - East C

$479,900

  • Neighbourhood

    East C

  • Major Intersection

    Cheapside and Linwood

  • Listed Since: 1 day(s)

  • Last update: 1 day(s) ago

Overview

  • Property Type

    Detached, Bungalow

  • Bedrooms

    2

  • Bathrooms

    2

  • Basement

    Finished + Full

  • Kitchen

    1

  • Total Parking

    4

  • Lot Size

    41.8x132.5 (Feet)

  • Taxes

    $3,350.00 (2026)

  • Type

    Freehold

Property Description

Property description for 139 LINWOOD Street, London East

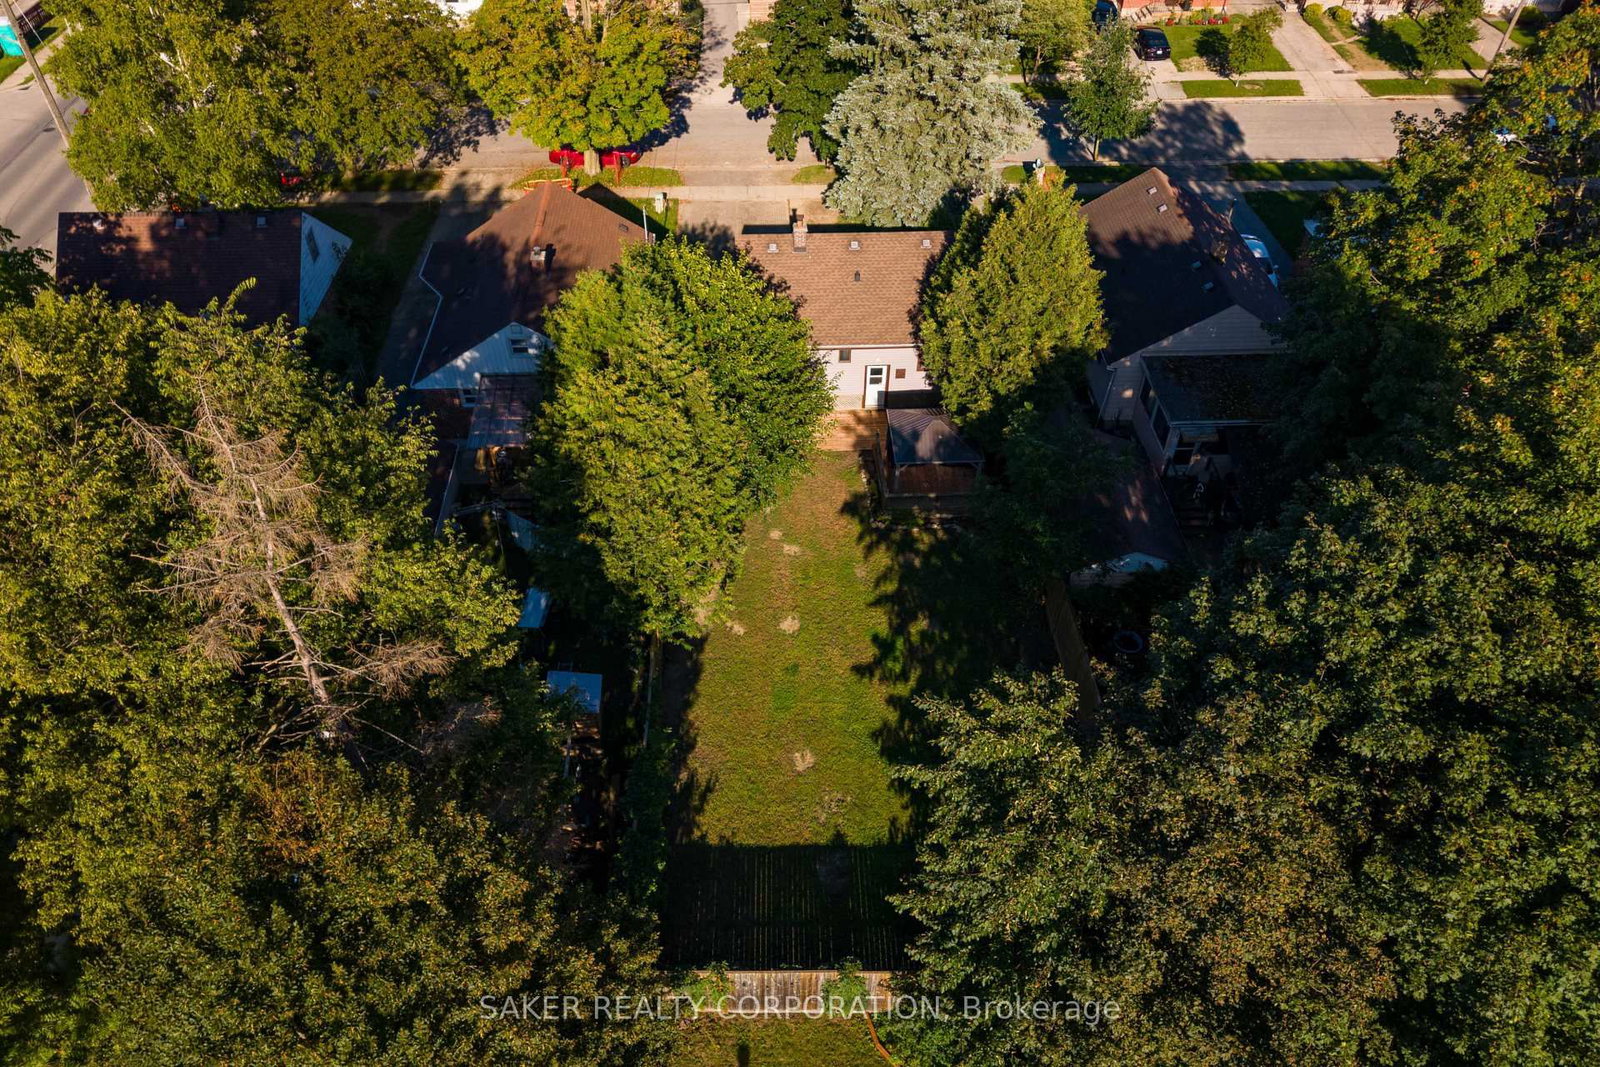
139 Linwood doesn't need a single thing done to it, just a moving truck! This recently renovated home hits you with light and space the moment you walk in, with an open-concept living room and kitchen glowing under pot lights from end to end. The kitchen earns its keep with a live-edge wood breakfast bar, soft-close cabinets with under-cabinet lighting, a crisp subway tile backsplash, and stainless steel appliances. Two good-sized bedrooms and a brand new 4-piece bathroom, fully tiled tub surround included, finish off the main floor. Head downstairs and WOW's keep on coming. The basement opens into a massive rec room, with room to carve out a third bedroom if you need it. A spacious 3-piece bathroom built around a custom rainfall shower tops off the interior. Out back, a fully fenced yard with an updated deck and gazebo, is made for long summer evenings. The double-wide driveway fits four or more vehicles with room to spare. With updated windows, and a furnace and A/C replaced in 2019, you can skip straight to enjoying the place instead of fixing it.Turnkey and move-in ready! Book your showing today.

Listed by SAKER REALTY CORPORATION

  • MLS #

    X13790226

  • Sq. Ft

    700-1100

  • Sq. Ft. Source

    MLS

  • Lot Irregularities

    n/a

  • Year Built

    51-99

  • Pool

    None

  • Drive

    Pvt Double

  • Garage

    None

  • Total Parking

    4

  • Family Room

    N

  • Den

    N

  • Exterior

    Concrete

  • Fireplace

    N

  • Roof

    Asphalt Shingle

  • Foundation

    Poured Concrete

  • Elevator

    N

  • Water View

    n/a

  • Laundry Level

    n/a

  • Heat

    Forced Air

  • A/C

    Central Air

  • Water

    Municipal

  • Water Supply

    n/a

  • Sewers

    Sewers

  • Central Vac

    N

  • Living

    5.41 x 3.43 ft Main level

  • Kitchen

    2.74 x 3.61 ft Main level

  • Br

    3.1 x 2.92 ft Main level

  • Br

    3.1 x 3.43 ft Main level

  • Bathroom

    1.5 x 1.91 ft Main level

    4 Pc Bath

  • Rec

    3.2 x 8.41 ft Bsmt level

  • Bathroom

    4.04 x 1.91 ft Bsmt level

    3 Pc Bath

  • Laundry

    3.79 x 3.25 ft Bsmt level

  • Utility

    2.97 x 1.52 ft Bsmt level

  • MLS #

    X13790226

  • Sq. Ft

    700-1100

  • Sq. Ft. Source

    MLS

  • Lot Irregularities

    n/a

  • Year Built

    51-99

  • Pool

    None

  • Drive

    Pvt Double

  • Garage

    None

  • Total Parking

    4

  • Family Room

    N

  • Den

    N

  • Exterior

    Concrete

  • Fireplace

    N

  • Roof

    Asphalt Shingle

  • Foundation

    Poured Concrete

  • Elevator

    N

  • Water View

    n/a

  • Laundry Level

    n/a

  • Heat

    Forced Air

  • A/C

    Central Air

  • Water

    Municipal

  • Water Supply

    n/a

  • Sewers

    Sewers

  • Central Vac

    N

  • Living

    5.41 x 3.43 ft Main level

  • Kitchen

    2.74 x 3.61 ft Main level

  • Br

    3.1 x 2.92 ft Main level

  • Br

    3.1 x 3.43 ft Main level

  • Bathroom

    1.5 x 1.91 ft Main level

    4 Pc Bath

  • Rec

    3.2 x 8.41 ft Bsmt level

  • Bathroom

    4.04 x 1.91 ft Bsmt level

    3 Pc Bath

  • Laundry

    3.79 x 3.25 ft Bsmt level

  • Utility

    2.97 x 1.52 ft Bsmt level

Thinking of Selling?

Find Out Your Home’s Value in Today’s Market!

No Email or Signup is required to view your home estimate.

estimate your home value

Contact Manoj Kukreja

Sales Representative,
Century 21 People’s Choice Realty Inc.,
Brokerage
(647) 576 - 2100

Manoj profile avatar

Inventory Graph

10 9 8 7 6 5 4 3 2 1 0 10+ Months of inventory SELLER'S Market BALANCED Market BUYER'S Market

Mortgage Calculator

This data is for informational purposes only.

Mortgage Payment per month

Principal Amount

Interest

Total Payable

Amortization

Amortization

Closing Cost Calculator

This data is for informational purposes only.

Closing Cost Total for this property

Total Cash flow for purchasing this property

Down Payment(%)*
Additional information

Provincial Land Transfer Tax

Ontario Land Transfer Tax Rebate

Toronto Land Transfer Tax

Toronto Land Transfer Tax Rebate

PST on CMHC Insurance Premium

Lawyer Fees

$2,825

Government Registration Fee's

$164

Title Insurance

Closing Cost Total

Total Cash flow for purchasing this property

Provincial Land Transfer Tax

Ontario Land Transfer Tax Rebate

Toronto Land Transfer Tax

Toronto Land Transfer Tax Rebate

PST on CMHC Insurance Premium

Lawyer Fees

$2,825

Government Registarion Fee's

$164

Title Insurance

Down Payment(%)*

* A down payment of less than 20% is permitted only for first-time home buyers purchasing their principal residence. The minimum down payment required is 5% for the portion of the purchase price up to $500,000, and 10% for the portion between $500,000 and $1,500,000. For properties priced over $1,500,000, a minimum down payment of 20% is required.

Thinking of Selling?

Find Out Your Home’s Value in Today’s Market!

No Email or Signup is required to view your home estimate.

estimate your home value

Contact Manoj Kukreja

Sales Representative, Century 21 People’s Choice Realty Inc., Brokerage
(647) 576 - 2100

Manoj profile avatar

Recent Sold Listings in East C, London East

Popular Cities